Most people shopping for a food trailer know what food they want to sell. What they underestimate is how much the physical design of the trailer shapes their ability to actually sell it. A layout that looks good in a photo but creates bottlenecks during service will cost you money every shift. A wrap that fails to read from 30 feet away loses customers before they even walk over.
The 25 food truck design ideas in this guide are about the relationship between how a trailer looks, how it functions, and how that combination drives sales. They reflect hard-won lessons from over 950 completed builds. You can browse the full portfolio of completed builds to see how these principles play out across dozens of different concepts and markets.
Layout Design Ideas That Maximize Workflow Efficiency
1. The Single-Operator Straight Line
For solo operators or trailers with a focused menu, a straight-line layout places cold storage, prep, cooking, and the service window in one continuous flow. There are no crossover points. This setup works particularly well in 16-foot trailers where space constraints demand precision.
2. The Two-Person Parallel Configuration
Two stations run parallel along the long walls of the trailer with a shared center aisle. One person handles cold prep and assembly while the other manages the hot line. This layout is a strong fit for burger and taco operations serving high volume.
3. The L-Shaped Layout for Multi-Station Menus
An L-shaped kitchen keeps the hot line along the long wall while a perpendicular prep station runs across the back. This allows a third team member to work without entering the cooking zone. Pizza trailers benefit most from this configuration.
4. The Island Prep Table in the Center
In wider 8.5-foot trailers, a low island prep table down the center creates distinct cooking and assembly lanes. Staff rotate around the island without bumping into each other during service.
5. Dedicated Fry Station Placement Away from Assembly
Fryers produce splatter, heat, and oil vapor. A dedicated fry zone separated by at least a small barrier or counter gap keeps operations cleaner and staff more comfortable during long shifts.
6. Refrigerated Chef Base Under the Griddle
The refrigerated chef base keeps proteins and prepped ingredients within arm’s reach of the cooking surface. Builds like the Q737 for Burger Buds PNW use this to support high-volume smash burger production across a 72-inch griddle.
7. Mega-Top Sandwich Prep Table for Assembly-Forward Menus
A mega-top prep table positions toppings and fillings in a refrigerated rail directly in the assembly path. The 48-inch version gives enough surface to stage multiple orders simultaneously during rushes.
8. The Porch Extension for Smoke and Wood-Fired Equipment
The Q719 for Racks R Us Ribs in Merced uses a dedicated porch for smoking meats while keeping the enclosed kitchen focused on sides and assembly. This keeps heavy smoke outside without sacrificing service area.
9. Restroom-Equipped Layouts for Long Events
The Q709 for Any Wich Way Sandwich Co in Fresno integrates a toilet and hand sink alongside full kitchen equipment in a 22-foot trailer, keeping staff on site during multi-day festivals or remote catering events.
10. Under-Counter Storage Planned Into the Build
Under-counter storage designed into the floor plan from the start gives you organized space for dry goods, packaging, and cleaning supplies that does not interfere with active service. Plan for more storage than you think you need.
Service Window and Customer-Facing Design Ideas
11. The Full-Width Service Window for High-Volume Operations
The Q675 for Portland Hibachi uses a 7-foot viewing window to let customers watch the cooking process directly. Turning transparency into a selling point extends customer dwell time and drives word-of-mouth at every event.
12. The Kiosk Window for Drive-Through Service
Battery-operated kiosk windows work well in tight locations or where vehicle-side service is the primary model. The Q690 for 1 D NA Thai Street Food uses this configuration for quick handoffs in a 16-foot trailer.
13. Extra-Tall Windows for Better Light and Visibility
Extra-tall windows, like those used on the Q670 for Alaskan Crepe Escape, open the trailer visually and make the workspace feel more inviting from the outside while improving natural light inside.
14. Three Service Windows for Multi-Lane Events
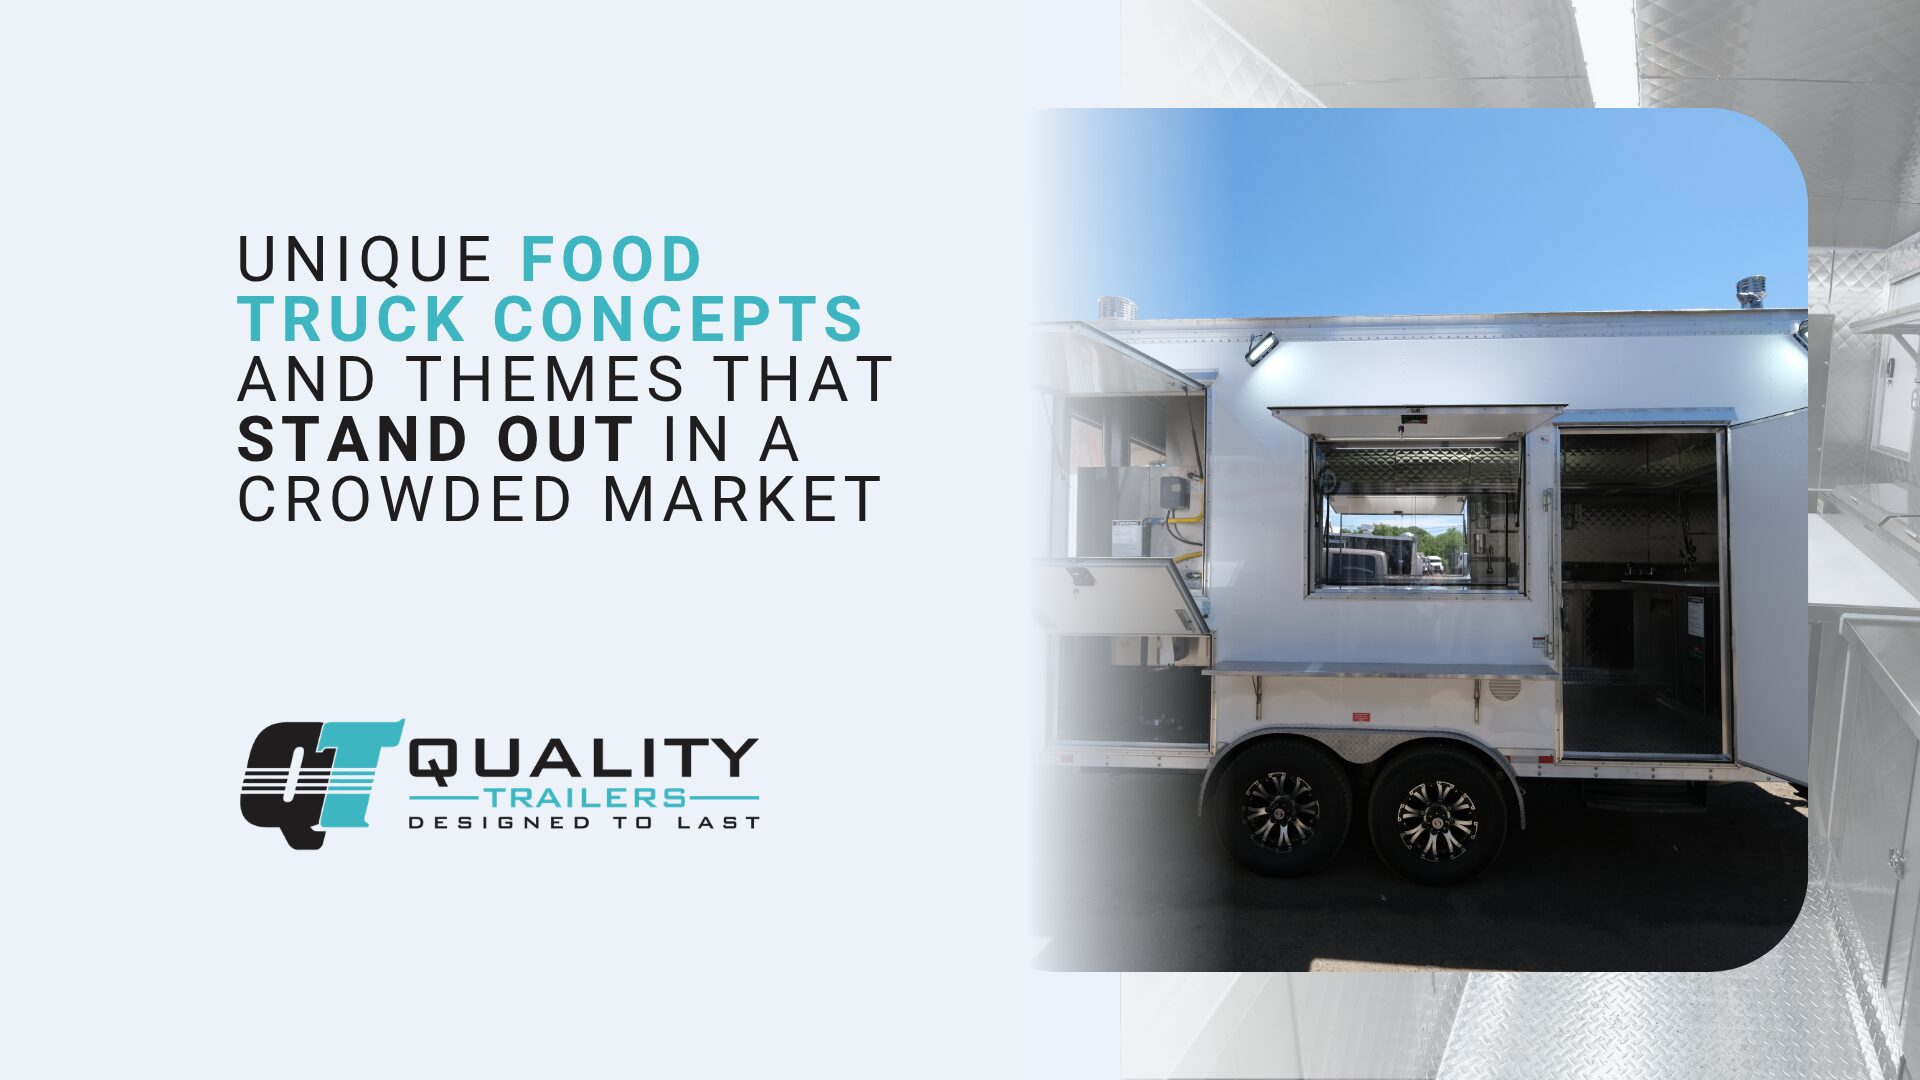
Three windows, as used on the Q649 for Sangers Gourmet Hamburgers in Antelope, Oregon, allow simultaneous order-taking, payment, and pickup for maximum throughput. The concession food trailers page covers equipment and layout options in detail.
15. Exterior LED Lighting for Evening Events
LED strips along the roofline or around the service window make your trailer visible from across a venue after dark. This is one of the lowest-cost additions with the highest visual return at evening events.
16. Digital TV Menu Displays
Digital displays allow you to update pricing, remove sold-out items, and rotate seasonal offerings in real time. They read more clearly from a distance and can include photos of menu items that influence purchasing decisions.
Exterior Design Ideas That Stop Traffic
17. A Wrap Built Around Your Service Window Placement
A well-executed wrap accounts for every break in the exterior surface including service windows, ventilation cutouts, and door placements. Work with a wrap designer who has experience with trailer applications, not just vehicle graphics.
18. Bold Single-Color Paint With Custom Branding Elements
A bold single-color trailer with a strong logo and exterior LED lighting can be just as memorable as a full wrap and significantly more affordable. The Q649 for Sangers Gourmet Hamburgers and the Q659 for Pucker Wilson’s both demonstrate how a strong single color becomes part of brand identity.
19. Skylights for Natural Light in the Kitchen
Three skylights on the Q657 for Adelina’s in Oregon City improve food quality visibility and make the space more comfortable during long service days. The guide to best materials for durable food trailer builds covers how material choices affect longevity.
20. Custom Awnings for All-Weather Service
An electric awning extends the usable space around your service window and keeps customers comfortable during light rain. It also creates a defined zone where customers know to gather, reducing crowding confusion at busy events.
21. Flag Pole Holders and Exterior Signage Mounts
Flags and banners visible above the roofline extend your trailer’s visual reach at crowded events. Custom sign mounts allow you to add directional or promotional signage without drilling into finished exterior surfaces after the build.
Power and Technology Design Ideas
22. Solar Panel Integration for Off-Grid Events
Quality Food Trailers has been building solar-ready trailers since 2016. The Q688 for Aloha Aria’s Shave Ice in Dublin runs three solar panels, two inverters, and two batteries with no generator. This reflects a broader shift in Portland custom food trailer design trends toward sustainable, off-grid-capable builds.
23. Side-Mounted Generator Platforms
A generator mounted externally on a side platform keeps exhaust, noise, and heat outside the kitchen and frees up floor space inside for equipment and storage.
24. Sound System Integration
A sound system wired into the build during construction looks far cleaner than a portable speaker sitting on a shelf. Builds like the Q674 for The Chicken Supply in Seattle include integrated audio as part of the customer experience design.
25. All-Electric Battery-Operated Kitchen Configurations
The FT5 for Bearles Acai in Granada Hills runs a fully electric kitchen including two ice cream freezers with no generator required, making it ideal for indoor venues and markets with combustion restrictions.
Why Quality Food Trailers Builds the Way It Does
Quality Food Trailers is a family-owned manufacturer based in Portland, Oregon with over 25 years of experience and more than 950 completed builds. Every trailer is designed, fabricated, and inspected in-house. The company builds to California state code and Washington L&I standards, completing inspections at the manufacturing facility so operators arrive at their health department ready to pass.
Explore custom food trailer pricing or start the conversation about your build at qualityfoodtrailers.com.
Frequently Asked Questions
What food truck design layout works best for a single operator?
A straight-line layout is the most efficient configuration for solo operation. It positions cold storage, prep, cooking, and the service window in a single uninterrupted flow so you never have to cross the trailer to retrieve ingredients or complete an order.
How much does exterior design affect food trailer sales?
Significantly. At an event with multiple vendors competing for the same customers, a trailer that reads clearly from 50 feet away with a legible name, visible menu, and strong visual identity will consistently attract more walk-up traffic than one that requires customers to get close before they understand what you sell.
Can I add solar panels to a food trailer after it is built?
It is possible but more complicated and more expensive than integrating solar during the original build. The smarter approach is to have the wiring roughed in during construction even if you do not install the panels immediately.
What is the difference between a refrigerated chef base and a standard undercounter refrigerator?
A refrigerated chef base is designed specifically to sit beneath a griddle or range and support the weight of that equipment on its top surface. A standard undercounter refrigerator is not rated for that load.
How many service windows should a high-volume food trailer have?
For most operators, one well-positioned service window is sufficient. For high-traffic events expecting 200 or more customers per hour, two or three windows allow you to separate order-taking, payment, and pickup into distinct lanes.